

How to Choose Sliding Glass Patio Doors in 2026?
Choosing sliding glass patio doors in 2026 means balancing daylight, easy access, comfort, and long-term upkeep. A wide glass panel can brighten a dim living room, but it may also expose the space to heat, glare, or street noise. Start with the opening size and how your household uses the patio. Do you move furniture through the doorway? Is the path clear when the door is open? These everyday details matter. Small details matter.
Compare frame materials, glass options, screen designs, and locking hardware rather than judging doors by appearance alone. Look for documented energy-performance ratings, such as U-factor and solar heat gain coefficient, and consider your local climate. Low-e glass may help limit heat transfer, while a well-fitted weather seal can reduce drafts. Check the track and sill, too; dirt and standing water can turn a smooth door into a frustrating one. No single configuration suits every home. A feature that helps in a sunny climate may offer less value in a shaded room. Measure carefully, but have an installer verify the opening, drainage, and structural conditions before ordering. Manufacturer specifications and local building requirements can vary. I would not assume that a familiar-looking replacement will fit without changes. This guide explains the choices, trade-offs, and questions to ask, so you can select a door that works in your home, not just in a showroom.
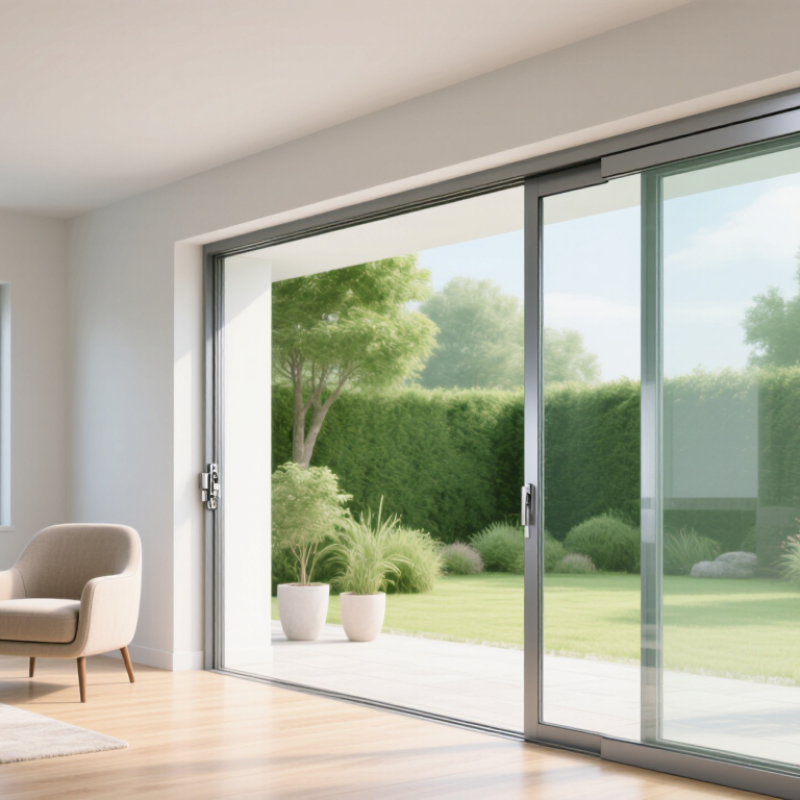
Identify Your Space, Climate, and Patio Door Requirements
Begin with the opening, not the door catalog. Measure the full width and height, then note nearby furniture, curtains, and walking paths. A sliding panel needs room to travel, and its track must stay clear. Check whether the opening is square; even a small mismatch can complicate installation. A quick sketch helps. It may be wrong.
Next, match the door to your climate. In cold or windy areas, ask about insulated glass, weather seals, and tested air-leakage performance. In hot, sunny rooms, compare glass options that limit unwanted heat and glare. Coastal air, heavy rain, and freeze-thaw cycles can also affect frame and hardware choices. Ask a qualified installer how each option suits your local conditions, rather than relying on a general rating alone.
Then list your practical requirements: clear opening width, threshold height, screen use, ventilation, privacy, and cleaning access. If children, pets, or frequent visitors use the patio, consider how the panels operate and whether the glass is easy to see. Safety glazing requirements vary by location, so verify them with a qualified professional. Budget for installation and any needed opening repairs, too. This part is easy to overlook. The cheapest door may not be the best fit if it makes daily access awkward or needs more upkeep than you can manage.
How to Choose Sliding Glass Patio Doors in 2026? — Identify Your Space, Climate, and Patio Door Requirements
| Selection Dimension | What to Assess | Practical Guidance | Questions to Confirm |
|---|---|---|---|
| Opening and room layout | Rough-opening width and height, wall space, nearby furniture, and the direction of foot traffic. | Sliding panels do not swing into the room or onto the patio, which can help where clearance is limited. Measure the opening at multiple points and check that the floor is level. | Does the proposed frame fit the measured opening? Which panel will be operable, and is its handle accessible? |
| Climate and exposure | Local heating and cooling needs, direct sun, wind, rain, humidity, and exposure to salt air. | Compare whole-unit U-factor and solar heat gain coefficient (SHGC) for your climate and orientation. Lower U-factor generally means less heat transfer; SHGC choices depend on whether limiting or gaining solar heat is preferred. | Are the stated ratings for the complete door unit? Do the ratings meet applicable local energy requirements? |
| Frame material | Maintenance tolerance, desired appearance, thermal performance, and weather exposure. | Vinyl typically needs little routine painting; wood generally needs more finish maintenance; fiberglass and thermally improved metal-frame options may suit different performance and appearance priorities. Actual performance depends on the specific construction. | What upkeep is required? Is the frame designed for the site’s moisture, temperature, and corrosion conditions? |
| Glazing and comfort | Cold drafts, hot spots, condensation risk, noise, and the amount of daylight desired. | Insulating glass, low-emissivity coatings, and gas-filled glass units can improve thermal performance when specified appropriately. Laminated glass can help reduce sound transmission and retain fragments if broken; results vary by product and installation. | What glazing configuration and verified performance ratings are offered for this size and exposure? |
| Wind, rain, and water management | Wind exposure, driving rain, drainage conditions, and whether the home is in a regulated wind or coastal zone. | Check the door’s tested performance ratings and installation details. Proper sill flashing, drainage paths, and integration with the wall’s weather-resistive layer are essential; a high-rated door can still leak if installed incorrectly. | Are the ratings suitable for the site and opening size? Who is responsible for flashing and water management? |
| Safety and security | Glass safety requirements, lock operation, panel retention, and visibility of the closed door. | Confirm safety glazing where required by local code, especially in hazardous locations. Consider accessible, positive-locking hardware and compatible secondary security measures; no single feature makes a door completely secure. | Does the glazing meet local safety-glazing rules? Can everyone in the household operate the lock? |
| Accessibility and threshold | Mobility needs, wheeled access, threshold height, and clear opening width. | A lower or accessible threshold may improve passage, but it must be coordinated with exterior drainage and the applicable accessibility requirements. Confirm the actual clear opening, not just the frame width. | Will the installed threshold and clear opening meet the needs of the people using the door? |
| Operation and upkeep | Panel weight, frequency of use, track exposure to dirt, and availability of replacement parts. | Test the panel in person if possible. Keep tracks clear and follow the manufacturer’s care instructions; debris, worn rollers, or poor alignment can make sliding difficult. | What routine cleaning and adjustment are needed? Are service parts available over time? |
| Installation, code, and warranty | Local permits, energy and safety rules, installer qualifications, project scope, and written warranty terms. | Requirements vary by jurisdiction and project. Verify current local codes and permit needs before ordering. Compare what the product warranty covers with the installer’s workmanship coverage. | Who will verify code compliance, obtain permits if needed, and document installation and warranty coverage? |
Note: Performance needs and code requirements vary by location, building, and opening. Confirm product documentation and local requirements before purchase.
Related Posts
-
7 Best Double Sliding Patio Doors for Energy Efficiency
-
How to Choose the Best 3 Panel Sliding Patio Door?
-
How to Choose the Best Vertical Siding for Your Home?
-
Essential Tips for Choosing Vinyl Shake Siding for Your Home?
-
Why Choose a Double Sliding Door for Your Home?
-
Why Insulated Vinyl Siding is the Best Choice for Your Home Exterior