
Why Choose Bay Windows for Your Home?

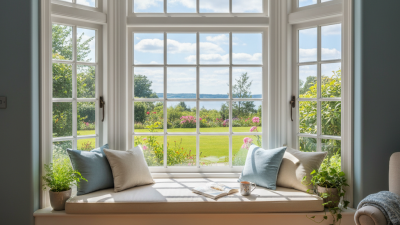
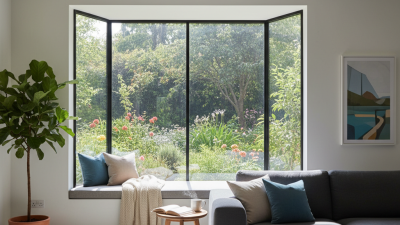
Bay windows can change how a home feels, not merely how it looks. Their three-sided structure projects beyond the exterior wall, creating a wider view and a deeper connection with the outdoors. Morning light may spread across a window seat, while a small dining area can feel noticeably more open. For homeowners, this added space can support reading, plants, storage, or quiet conversation.

The practical value of bay windows depends on careful planning. Their orientation affects heat gain, glare, and indoor comfort throughout the year. South-facing glass may need shading, while older frames can create drafts and condensation. A professional assessment should examine wall structure, roof protection, drainage, energy performance, and local building requirements. These details are easy to overlook.

They are not perfect.

Bay windows also require more materials, skilled installation, and ongoing maintenance than flat windows. Curtains may need custom measurements, and furniture placement can become surprisingly difficult. An attractive projection can feel awkward if it interrupts a walkway or blocks existing ventilation. That is why the best choice begins with the home itself, rather than a stylish photograph. Consider the room’s purpose, the surrounding architecture, and your long-term budget. With realistic expectations and reliable workmanship, bay windows can add daylight, character, and useful space without making the room feel forced.
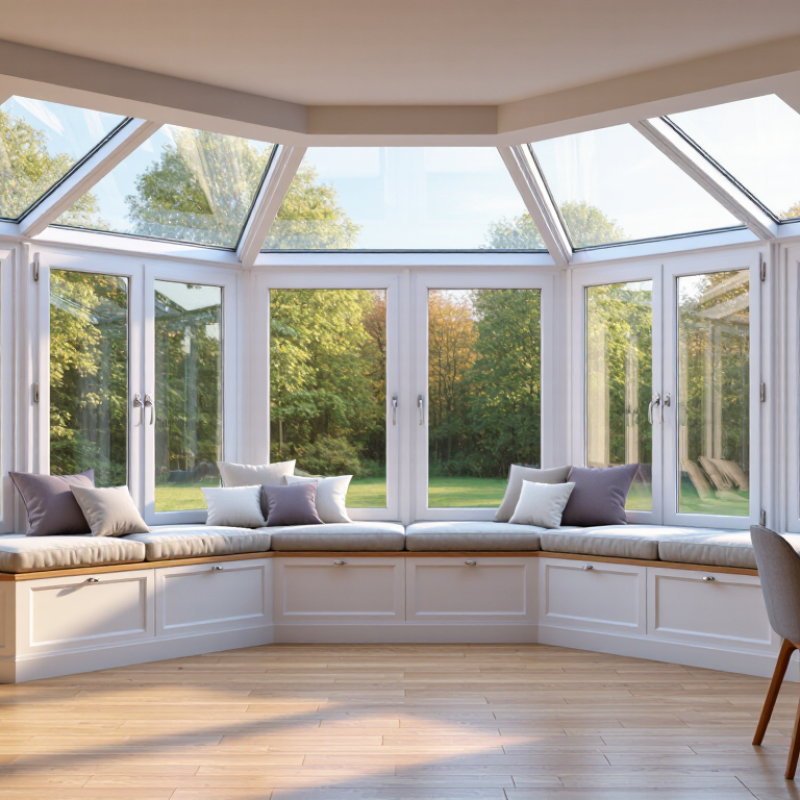
Why Choose Bay Windows for Your Home?

What Is a Bay Window and How Does It Work?

Why Choose Bay Windows for Your Home?

What Is a Bay Window and How Does It Work?

A bay window is a group of windows that projects outward from an exterior wall. It projects outward. Usually, three or more window panels meet at angled joints. The center panel often faces straight ahead, while the side panels turn toward the room. This shape creates a wider view and allows daylight to enter from several directions.

The window assembly depends on a strong frame, proper wall support, and carefully sealed joints. A roof section above the projection sheds rain, while flashing directs water away from the wall. Inside, the lower area may become a seat, shelf, or simple storage space. In practical installations, contractors check the wall structure before cutting any opening. Measure twice. A bay window is not merely a larger window.

The design can improve natural lighting, but it does not automatically improve ventilation. Operable side panels may increase airflow when weather permits. Glass quality, frame insulation, and installation accuracy also affect indoor comfort. Poor sealing can create cold edges, drafts, or condensation near the corners. I used to think the projection alone created warmth and brightness; that assumption was incomplete. Orientation matters too. A south-facing window may collect strong heat, while a shaded position may need less solar protection. Local building requirements should guide structural changes, emergency access, and weatherproofing details. Thinking through those limits makes the window more useful, not less attractive.

How Bay Windows Improve Light, Space, and Outdoor Views

Why Choose Bay Windows for Your Home?

Bay windows can make a dim room feel wider, brighter, and more connected to the garden. Their angled design captures light from more than one direction, unlike a flat window. The U.S. Department of Energy explains that effective daylighting can reduce electric lighting demand, although results depend on orientation, glazing, shading, and room use. A south-facing bay may bring warm winter sunlight, while an unshaded west-facing window can create uncomfortable summer glare.

More floor area appears when the projection is used thoughtfully. A 45-centimetre deep bay can hold a reading seat, narrow desk, or built-in storage. I have found that the ledge becomes useful quickly, but it also collects dust and often becomes a temporary shelf. The view matters too. Research from the World Green Building Council links access to daylight and nature with improved indoor wellbeing, yet a beautiful view cannot fix poor ventilation or overheating. Low-emissivity glass, insulated frames, and external blinds deserve attention before appearance. The National Fenestration Rating Council advises comparing U-factor and Solar Heat Gain Coefficient ratings, not just window size. Bigger is not always better.

With careful positioning, a bay window can frame tree branches, morning light, or a child’s play area outside. The National Association of Home Builders’ buyer-preference research consistently identifies natural light as a valued home feature. Still, the best design balances brightness, privacy, heat control, and maintenance. A smaller, well-oriented bay may outperform a dramatic one facing a blank wall.

Which Home Styles and Rooms Suit Bay Windows Best?

Bay windows suit homes that benefit from architectural character and extra daylight.

Their projecting shape works naturally with Victorian, Edwardian, cottage, and traditional house styles. In Craftsman homes, broad frames can echo strong rooflines and simple wood details. Contemporary houses can also use them, but slimmer profiles usually look more balanced.

The living room is often the best location. A bay window can create a bright reading corner with a low chair and a small table. It may also make a narrow room feel wider. Dining rooms benefit from changing daylight during meals.

However, direct afternoon sun can cause glare and fade nearby fabrics. Careful glazing and adjustable shades matter. Small furniture helps preserve the window’s visual space.

Bedrooms can feel calmer with a bay window facing a garden or quiet street. A built-in seat may provide useful storage for blankets, though it can become cluttered quickly.

In kitchens, a bay window above a seating nook adds charm and ventilation opportunities. It needs thoughtful planning around cabinets, heating units, and cleaning access. Not every wall can support one easily. An experienced installer should inspect the structure, drainage, insulation, and local weather exposure before work begins. Even then, the result may feel less spacious than expected if the projection is poorly scaled.

What Costs, Materials, and Maintenance Should You Consider?

Why Choose Bay Windows for Your Home?

What Costs, Materials, and Maintenance Should You Consider?

Bay windows can add daylight, seating space, and wider outdoor views. Their projection also changes how rain, wind, and heat reach your wall. The U.S. Department of Energy reports that windows may represent about 25–30% of residential heating and cooling energy use. Therefore, glass choice and installation quality matter as much as appearance. A poorly sealed bay window can become an expensive decoration.

Costs vary by size, structure, glazing, and labor. The 2024 Cost vs. Value Report found that upscale vinyl window replacement recovered roughly 67% of its cost at resale. This figure is not a direct bay-window guarantee. Custom framing, roof extensions, and structural support can raise the bill substantially. Vinyl usually reduces upkeep, while wood offers warmth but needs regular sealing and repainting. Fiberglass can resist warping, yet it often costs more. My practical concern is simple: estimates rarely reflect hidden wall damage.

Tips: Request three written estimates. Ask whether engineering support is included. Choose low-emissivity glass for stronger insulation. Inspect exterior caulking every year, especially after winter. Clean drainage openings twice yearly. If condensation appears between panes, the sealed unit may have failed. Keep receipts and installation records. They support future repairs and resale questions.

How to Choose and Install the Right Bay Window for Your Home

Why Choose Bay Windows for Your Home?

How to Choose and Install the Right Bay Window for Your Home

A bay window can turn a dim corner into a bright reading seat. However, choosing the right unit requires more than measuring the wall. The U.S. Department of Energy reports that windows can cause 25–30% of residential heating and cooling energy use. Select a low U-factor for colder climates and an appropriate solar heat gain coefficient for your region. These ratings appear in National Fenestration Rating Council guidance. Check visible transmittance too. Clear glass may brighten a room, but it can also create afternoon glare.

Measure the rough opening at three points: top, center, and bottom. Use the smallest measurement, not the most convenient one. Confirm the wall can support the window’s weight, especially when adding a deep seat or roof. During installation, keep the sill level and the frame plumb. Install a sill pan, flashing, and low-expansion foam carefully. Poor sealing can leave cold strips near the floor. Local building rules may require permits or structural calculations. An experienced installer should explain these requirements before ordering.

Tips: Watch the room at different times. Morning light and winter wind reveal problems that drawings miss. Leave space for curtains, heating vents, and furniture. Measure twice. Still, no choice is perfect; a larger bay window may offer better views while increasing heat gain and maintenance. Review the product’s NFRC label, warranty terms, air-leakage rating, and installation instructions before paying a deposit.

Why Choose Bay Windows for Your Home?
How to Choose and Install the Right Bay Window for Your Home
Typical residential guidance. Dimensions and performance requirements vary by window design, climate, wall construction, and local building codes.
Decision Area Typical Data Why It Matters Selection or Installation Action
Basic configuration A traditional bay window commonly uses three window units: one central window and two angled side windows. The projection creates a wider viewing angle and can make the interior feel more spacious. Confirm whether the center unit is fixed or operable and whether the side units provide the ventilation you need.
Projection from the wall Residential bay windows often project approximately 12–24 inches from the exterior wall, although custom designs can be smaller or deeper. A deeper projection provides more interior space but increases structural, weatherproofing, and exterior-support requirements. Check interior furniture clearance and verify that the exterior projection will not interfere with walkways, landscaping, or property lines.
Side-window angle Common angled bay designs use side units set at approximately 30° or 45° from the wall; box bays use a more squared configuration. The angle affects the amount of projection, daylight direction, exterior appearance, and available interior space. Choose the angle after checking the room layout, exterior elevation, and the manufacturer’s available window sizes.
Window operation Fixed units provide light and views; casement, awning, single-hung, or double-hung units can provide ventilation. Operable windows improve airflow but require usable hardware clearance and regular maintenance. Place operable units where handles can be reached and where opening sashes will not conflict with cabinets, curtains, or exterior obstacles.
Natural light and solar exposure Bay windows can increase daylight from multiple directions, but south- and west-facing glass may receive stronger solar heat and glare. Orientation affects cooling demand, fading of furnishings, and indoor comfort. Consider low-emissivity glazing, interior shades, exterior shading, and a glazing specification suitable for the local climate.
Energy performance Important ratings include U-factor, solar heat gain coefficient, visible transmittance, and air-leakage performance. Lower U-factor generally means better insulation. The correct balance of insulation and solar control depends on climate, orientation, and heating or cooling needs. Compare the complete window unit’s certified ratings and check the applicable local energy-code requirements before ordering.
Structural support A bay window adds weight and creates a projection that may require a properly sized header, seat board, brackets, cables, posts, or other support. Insufficient support can cause movement, frame distortion, water infiltration, or damage to the surrounding wall. Have the wall framing and support method reviewed by a qualified installer or structural professional, especially for wider or deeper units.
Rough-opening measurement Measure width and height at the top, middle, and bottom, and check the opening for square, level, plumb, and consistent depth. Existing openings are often not perfectly uniform, and inaccurate measurements can lead to poor fit or excessive shimming. Use the smallest verified dimensions when applicable and follow the selected unit’s required installation clearance rather than guessing from the visible trim.
Weatherproofing A durable installation normally includes flashing, a sloped sill or pan, compatible sealants, drainage paths, and properly integrated head flashing. Bay windows have several joints and projections where wind-driven rain can enter if water is not directed outward. Install flashing in the correct sequence and do not block designed drainage openings with sealant or trim.
Interior finish Common interior finishes include a seat board, insulated side panels, casing, and optional storage or seating below the window. The finish affects condensation control, usable seating depth, maintenance, and the final appearance. Insulate enclosed cavities, maintain access to operable hardware, and use moisture-resistant materials where condensation may occur.
Permits and local requirements Replacing a window may be regulated differently from enlarging an opening or changing structural framing. Permit, egress, safety-glazing, setback, and structural requirements depend on the jurisdiction and project conditions. Contact the local building authority before work begins and verify whether bedroom egress or safety-glazing rules apply.
Recommended installation sequence Prepare the opening, install support and sill protection, set and temporarily secure the unit, confirm alignment, fasten, insulate, flash, seal, and finish. Following a controlled sequence reduces alignment problems and helps preserve the window’s drainage and operating performance. Check that every sash operates smoothly and that the unit remains level, plumb, square, and evenly supported before final trim is installed.
Best-fit use cases Bay windows are well suited to living rooms, dining areas, reading spaces, and other rooms where extra daylight, views, or a modest seating niche are desired. They can add usable floor or sill space without requiring a full room addition. Choose the design only after confirming wall structure, exterior clearance, ventilation needs, energy requirements, and the available budget.
Go to Top