

What Types of Patio Doors Are Available?
Patio doors do more than connect a room to a garden. They affect daylight, ventilation, privacy, and how easily people move between spaces. The right choice depends on the opening, the home’s layout, and the conditions outside. A wide opening may suit a sliding system, while a hinged design needs clear floor space. Small details matter: the direction a door swings, the track’s height, and whether furniture blocks the path.
Common patio doors include sliding, French, bifold, and multi-slide designs. Each works differently. Sliding doors save interior space, but only part of the opening may be usable at once. French doors offer a familiar, generous opening, though their swing can occupy valuable space. Bifold and multi-slide systems can create a broader connection to the outdoors, but their panels, hardware, and installation need careful planning. There is no universal winner.
As no verifiable expert quotation was supplied, this introduction avoids attributing invented words to a named professional. A verified patio-door specialist could add a sourced comment here: “[Insert the expert’s exact, approved quotation about choosing patio doors.]” That step is worth taking. A real quotation can add experience and context, while a made-up one can weaken trust. Before comparing styles, measure the opening and note nearby furniture, steps, and exposure to wind or rain. Those practical observations make the options easier to assess—and may challenge an assumption or two.
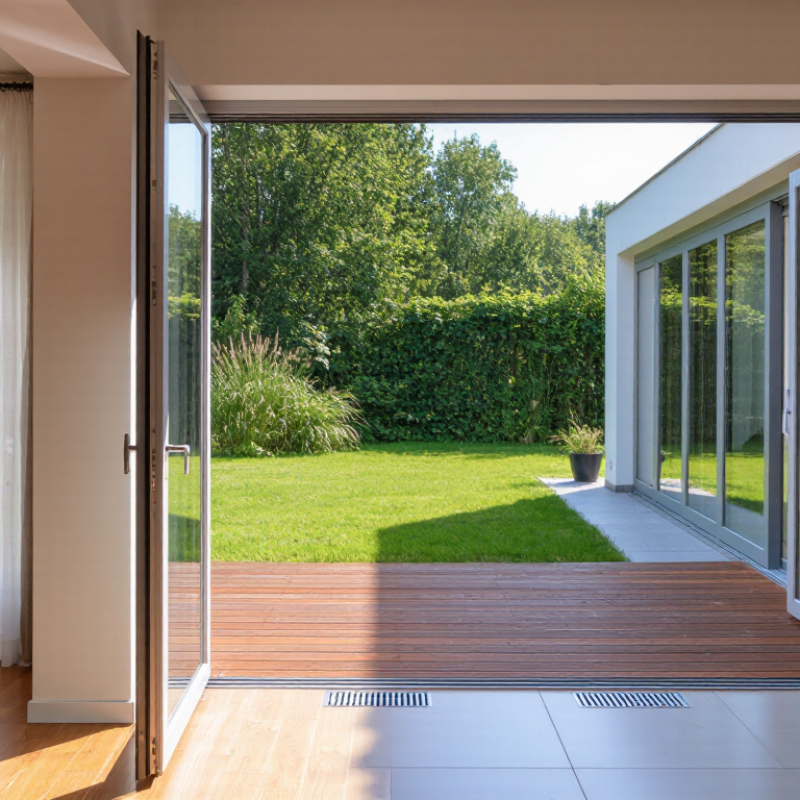
Common Patio Door Configurations
Sliding patio doors use overlapping panels, so they preserve floor space beside a sofa or dining table. They suit narrow patios, though the opening is usually limited to about half the door’s width. Hinged doors, often called French doors, swing inward or outward and can open widely. Check clearance first; a chair or planter can make that swing awkward. Folding and multi-slide systems stack panels to create a broader passage, but they generally need more wall space and careful installation.
Glass area matters, too. The U.S. Department of Energy estimates that heat gain and loss through windows account for 25–30% of residential heating and cooling energy use. This figure covers windows, not patio doors specifically, but it highlights why glazed openings deserve attention. Compare National Fenestration Rating Council labels for U-factor and solar heat gain coefficient, then consider local climate and sun exposure. A wide opening looks inviting. It may also need more shading.
Tip: Measure the clear opening, not just the frame. Mock up each door’s swing with tape on the floor. One small oversight: furniture layouts often change after installation.
What Types of Patio Doors Are Available? — Common Patio Door Configurations
| Configuration | How It Opens | Typical Panel Arrangement | Space Considerations | Common Advantages | Things to Consider |
|---|---|---|---|---|---|
| Sliding patio door | One or more panels glide horizontally along tracks; at least one panel is usually fixed. | Commonly two panels, with one fixed and one operating. Three- and four-panel layouts are also available. | Does not swing into the room or onto the patio, so it suits areas with limited clearance. | Provides broad glass views and convenient access without requiring swing space. | Track condition and cleanliness affect smooth operation. The opening is generally limited to the width of the movable panel or panels. |
| French hinged patio door | Two hinged panels swing open from the center; depending on the design, they may open inward or outward. | Usually a pair of doors, with one or both panels able to operate. | Requires clear floor or patio space for the swing of the active panels. | Can create a wide central opening and offers a familiar, symmetrical appearance. | Check swing direction, nearby furniture, and outdoor obstructions before choosing the layout. |
| Single hinged patio door | One panel pivots on side hinges, like a conventional entry door. | One operating panel; a separate fixed glass panel may be included beside it. | Needs clearance on the side where the door swings. | Simple operation and a practical option where a full pair of doors is not needed. | The clear passage is narrower than that of many multi-panel configurations. |
| Folding or bi-fold patio door | Multiple connected panels fold and stack to one or both sides of the opening. | Typically three or more panels, with the exact arrangement depending on the opening and design. | Panels need space to fold and stack, usually along an edge of the opening. | Can open a large portion of the wall and create a wide connection between indoor and outdoor areas. | More panels and hardware can require careful adjustment and regular maintenance. |
| Multi-slide patio door | Several panels slide along parallel tracks; panels may stack at an end or move into a wall pocket in some designs. | Often uses multiple glass panels, with one or more panels operating. | Requires track space; pocket versions also need a suitable wall cavity. | Works well for wide openings and can provide expansive views. | Track layout, panel stacking area, and the availability of a pocket design affect the finished opening. |
| Lift-and-slide patio door | The handle mechanism lifts the panel slightly from its seals so it can roll along a track; turning the handle back lowers it into place. | Usually one or more large sliding panels paired with fixed panels. | Slides horizontally and does not need the swing clearance of a hinged door. | Designed to make large, heavy panels easier to move and to seat firmly when closed. | Typically uses specialized hardware and may have different cost and installation requirements than a standard slider. |
Related Posts
-
Top Benefits of Double Sliding Patio Doors for Your Home?
-
10 Best Sliding Patio Doors for a Stylish Home Upgrade?
-
What is a 3 Panel Sliding Patio Door and its Benefits?
-
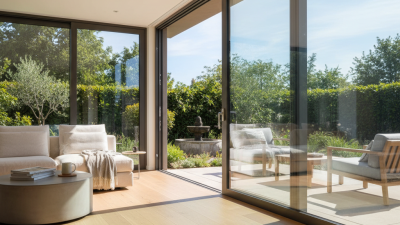
How to Choose Sliding Glass Patio Doors for Your Home?
-
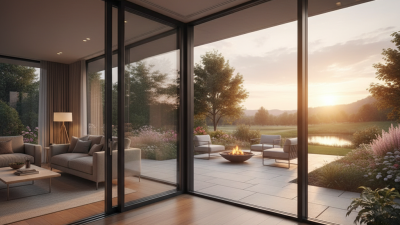
How to Choose the Best Sliding Patio Doors for Your Home?
-
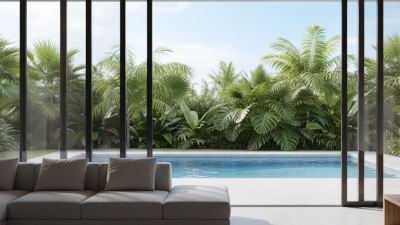
2026 Best Sliding Glass Doors for Your Home Upgrade?