

Best Double Sliding Patio Doors for Global Buyers
Choosing the best double sliding patio doors requires more than comparing photographs, prices, or promotional claims. Global buyers face different climates, building standards, installation methods, and service expectations. A door that performs well in a mild coastal home may struggle in a cold, windy region. The right choice must balance insulation, weather resistance, security, smooth operation, and long-term maintenance.
This guide examines practical details that experienced buyers often notice after installation. We consider frame materials, glass performance, thermal ratings, drainage design, roller quality, locking systems, and available panel sizes. We also examine whether suppliers provide clear technical documents, installation guidance, replacement parts, and dependable warranty support. These details matter when a damaged roller must travel across borders or when local installers need precise fitting instructions.
Look beyond appearance.
Aluminum frames can offer strength and slim sightlines, while uPVC may provide attractive insulation at a lower cost. Timber can create warmth, but it usually demands more regular care. Low-emissivity glass may improve comfort, yet its value depends on the complete door system and local climate. Product certifications are useful, but they should be verified through credible testing information rather than assumed from a logo.
There is no universal winner. Even expert comparisons have limits because real performance depends on accurate measurement and installation. Some manufacturers also describe ratings differently, which can confuse first-time buyers. By comparing verified specifications, user experience, supplier reliability, and after-sales support, this guide helps international customers make a more confident and realistic decision.
What Double Sliding Patio Doors Are and How They Work
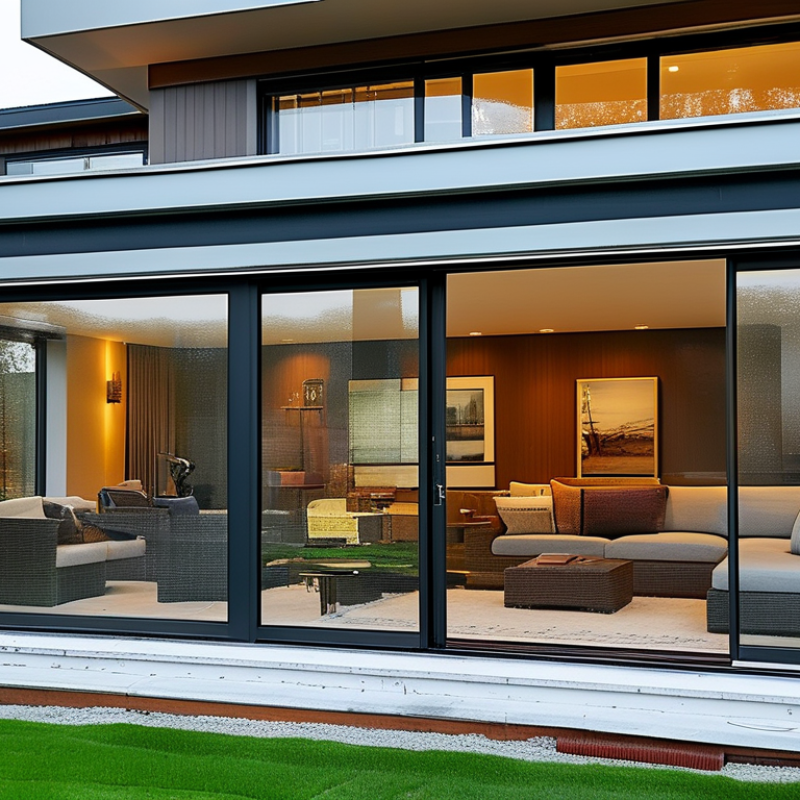
Double sliding patio doors use two large panels that move horizontally along a track. One panel usually slides behind the other, while some four-panel systems open from the center. Rollers beneath each panel carry the weight and guide smooth movement. A head track keeps the panels aligned. The meeting stiles often include an interlocking seal that reduces drafts, dust, and rain entry.
Correct installation strongly affects daily performance. The opening must be square, level, and properly supported before the frame is secured. Installers should check roller adjustment after fitting, because small height errors can make a large panel scrape or resist movement. Tempered or laminated safety glass is commonly selected for large openings. Low-emissivity coatings can improve indoor comfort, although glass performance depends on the frame, seals, and local climate.
A quality lock should engage firmly without forcing the handle. Good seals matter. Periodic cleaning prevents grit from damaging the rollers, while light maintenance keeps the track moving freely. In coastal areas, corrosion-resistant hardware deserves closer attention. Double sliding doors are not maintenance-free, despite what some product descriptions suggest. Their wide glass area can also increase heat gain or heat loss if the specification ignores orientation and glazing quality. Checking drainage paths and water-test results is a practical step before purchase.
Best Double Sliding Patio Doors for Global Buyers - What Double Sliding Patio Doors Are and How They Work
| Data Dimension | Typical Specification or Range | How It Works | Global Buyer Considerations |
|---|---|---|---|
| Basic Definition | A patio door system with two horizontally sliding door panels, usually moving on parallel tracks. | One or both panels slide sideways instead of swinging inward or outward on hinges. | Suitable where exterior or interior clearance is limited and a wide glazed opening is required. |
| Common Panel Arrangement | Two panels: one active sliding panel and one fixed panel, or two independently sliding panels. | The active panel travels along rollers while the fixed panel remains stationary; in a two-moving-panel system, both panels use separate tracks. | Confirm whether the selected configuration provides one-sided or central access to the opening. |
| Operating Mechanism | Top and bottom guides with load-bearing rollers, typically located in the bottom rail. | Rollers reduce friction and transfer the panel weight to the sill track; guide components keep the panel aligned. | Roller capacity, adjustment range, corrosion resistance, and spare-part availability are important for long-term use. |
| Opening Type | Typically opens to approximately 50% of the overall frame width in a one-active-panel design. | The sliding panel parks behind the fixed panel, so the two panels overlap when the door is open. | For a larger clear opening, consider a four-panel or center-opening configuration, subject to structural and safety requirements. |
| Frame Materials | Common options include thermally improved aluminum, uPVC, timber, and composite frames. | The frame holds the glass, tracks, rollers, seals, locking hardware, and drainage components. | Compare thermal expansion, moisture resistance, maintenance needs, structural strength, and local availability. |
| Typical Glazing | Single, double, or triple insulating glass; double glazing is widely used in residential projects. | Multiple glass panes separated by sealed cavities reduce heat transfer compared with single glass. | Select glass according to climate, solar exposure, energy rules, acoustic needs, and safety requirements. |
| Safety Glass | Tempered or laminated safety glass is commonly specified for doors and large glazed areas. | Tempered glass breaks into smaller granules, while laminated glass retains fragments on an interlayer after breakage. | Check local building codes for required safety glazing locations, impact resistance, and certification. |
| Weather Sealing | Brush seals, compression gaskets, interlocks, and sealed joints are commonly used. | Seals close gaps around the moving panel and meeting stile to limit air and water penetration. | Look for tested air leakage, water resistance, and wind-load results rather than relying only on seal quantity. |
| Threshold Options | Standard raised thresholds, reduced-height thresholds, and flush or low-profile systems are available. | The threshold supports the track and directs rainwater toward drainage outlets. | Low thresholds improve accessibility but require careful drainage and waterproofing design, especially in wet climates. |
| Typical Residential Width | Approximately 1.8–4.8 m overall frame width, depending on panel count, glass weight, and structural design. | Wider frames require stronger panels, rollers, tracks, and surrounding structural support. | Always verify actual opening dimensions, allowable panel size, shipping limitations, and installation access. |
| Typical Residential Height | Approximately 2.0–2.4 m for many residential applications, with custom heights available in some systems. | Greater height increases glass area and may increase panel weight, deflection, and wind-load demands. | Check local structural requirements, handling equipment, and the maximum certified panel height. |
| Thermal Performance | Performance varies widely; complete-door U-values depend on glazing, frame, spacer, size, and installation. | Insulating glass, thermal breaks, warm-edge spacers, and airtight seals reduce heat flow. | Use the whole-door tested or calculated value and confirm whether the rating uses U-factor or U-value conventions. |
| Solar Control | Options include low-emissivity coatings, tinted glass, solar-control coatings, and external shading. | Solar-control features reduce unwanted heat gain while allowing selected levels of daylight and visibility. | Hot climates generally need stronger solar control; cold climates may prioritize useful passive solar gain. |
| Acoustic Performance | Sound reduction depends on glass thickness, laminated interlayers, air gaps, frame seals, and installation. | Different glass thicknesses and laminated constructions can reduce selected traffic or outdoor noise frequencies. | Request a tested sound rating for the complete door if the project is near roads, airports, or dense urban areas. |
| Security Features | Common features include multi-point locks, reinforced meeting stiles, anti-lift blocks, and keyed or controlled-access hardware. | Locks secure the panels at multiple points, while anti-lift devices help prevent removal from the track. | Confirm security testing, lock compatibility, emergency egress rules, and local hardware standards. |
| Drainage Design | Sill channels and drainage ports are used to collect and discharge water. | Water entering the outer track is routed through internal channels and weep holes to the exterior. | Keep drainage paths clear and coordinate the sill with waterproof membranes, slabs, and exterior finishes. |
| Accessibility | Low-force rollers, smooth tracks, and low or flush thresholds can improve usability. | Reduced operating force makes the panel easier to move, while a low threshold reduces trip hazards and wheelchair obstacles. | Check maximum operating force, clear opening width, threshold height, and national accessibility requirements. |
| Maintenance Needs | Regular cleaning of tracks, inspection of seals, drainage checks, and roller adjustment are typically required. | Removing dirt and correcting roller alignment helps maintain smooth movement and reduces premature wear. | Avoid abrasive cleaners and excessive lubricant; follow the installation and maintenance instructions for the selected system. |
| Best Use Cases | Living rooms, balconies, terraces, garden entrances, sunrooms, and indoor-outdoor transition areas. | The panels provide daylight, outdoor views, ventilation access, and a wide visual connection without swing clearance. | Select the system according to exposure, wind conditions, humidity, salt air, security needs, and frequency of use. |
| Key Selection Criteria | Certified performance, correct dimensions, suitable glazing, durable hardware, compatible threshold, and qualified installation. | The final performance depends on the complete door assembly and its connection to the surrounding wall. | Compare complete-system test data, installation details, warranty terms, replacement parts, and compliance with destination-country codes. |
Note: Dimensions and performance ranges are general industry references. Final specifications should be confirmed through project-specific calculations, product testing, local building codes, and installation requirements.
Related Posts
-
How to Choose the Best Double Sliding Patio Doors for Your Home?
-
Best 3 Panel Sliding Patio Door Options for Your Home?
-
What is a 3 Panel Sliding Patio Door and How Does it Work?
-

How to Choose the Best Patio Windows for Your Home in 2025
-
Top Vinyl Siding Options and Tips for Your Home Exterior
-
How to Choose the Best 3 Panel Sliding Patio Door?