
2026 Top Types of Bow Windows for Global Buyers

Choosing the right bow windows in 2026 requires more than comparing attractive catalog images. Global buyers must examine design, performance, installation conditions, and long-term maintenance.

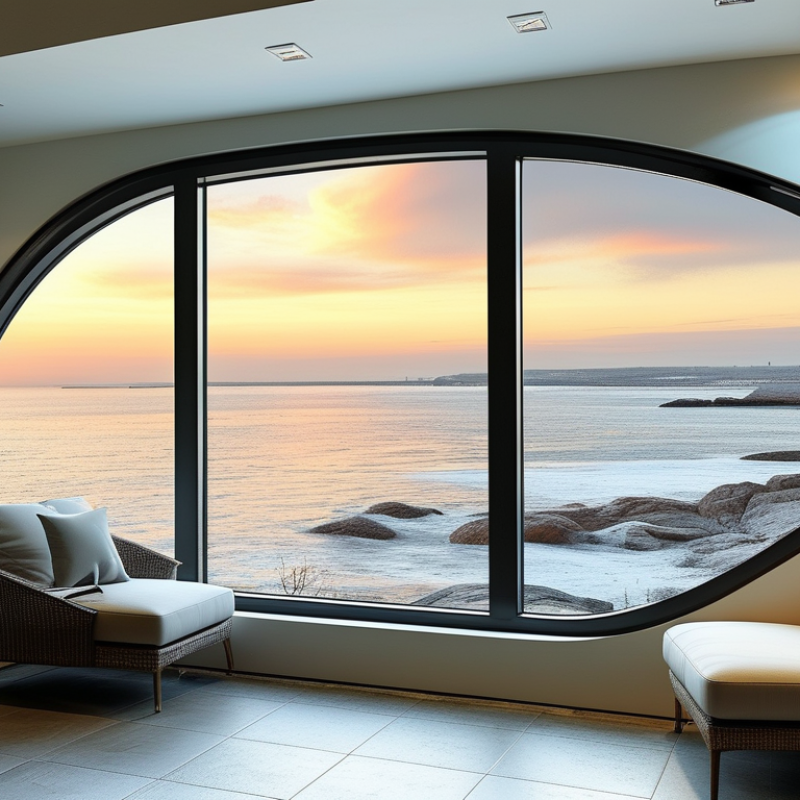
This guide introduces the leading bow window types for homes, apartments, renovations, and new construction projects. Fixed, casement, double-hung, and picture-window combinations offer different ventilation and viewing experiences. A curved bay projection can create a bright reading corner, while low-emissivity glass may reduce heat transfer near large glass areas. Frame materials also matter. uPVC offers practical maintenance, timber provides warmth, and aluminum supports slim modern profiles.

Real projects rarely match showroom conditions. Uneven masonry, coastal moisture, strong sunlight, and limited exterior space can change the best choice. A window that performs well in a mild climate may need upgraded glazing in colder regions. Local building requirements, structural support, drainage, and professional measurement should be checked before ordering. Product certificates and clear warranty terms add useful confidence, but they do not replace site inspection.

Small details matter.

This overview draws on practical installation considerations, manufacturer specifications, and common buyer concerns. It compares bow windows by structure, material, glazing, operation, energy performance, and appearance. Some recommendations remain subjective. Even experienced buyers can overlook cleaning access or interior furniture clearance. That is why each section encourages careful comparison rather than automatic selection. The goal is a reliable starting point for international buyers seeking durable, comfortable, and visually balanced window solutions in 2026.

2026 Top Types of Bow Windows for Global Buyers

Bow Window Anatomy: 3–6 Sashes, Projection, Radius, and Structural Loads

2026 Top Types of Bow Windows for Global Buyers

A bow window is a curved projection built from three to six individual sashes. Each sash usually meets its neighbor at a small angle. Together, they create a softer arc than a bay window. The number of sashes affects the visual rhythm, glass area, and installation complexity. Three sashes appear broad and simple. Five or six sashes create a tighter curve with more joint lines. On site, accurate measurements matter more than attractive drawings.

Projection describes how far the window extends beyond the exterior wall. A shallow projection may suit narrow rooms, while a deeper one creates a stronger seating or display area. Radius explains the curve’s size. A large radius forms a gentle sweep. A small radius produces a tighter shape and requires more precise frame alignment. Unequal sash widths can make the radius difficult to calculate. That detail is easy to overlook.

Structural loads need serious attention. The header carries weight above the opening, while side jambs transfer forces into the wall. Brackets, a support platform, or reinforced framing may carry the projection below. Local wind, snow, seismic movement, and wall construction change the design requirements. Experienced installers check the opening, fasteners, drainage path, and interior finish before ordering. I have seen projects where the window fit perfectly, but the supporting frame was too weak. A perfect curve cannot repair poor load planning.

Fixed-Sash Bow Windows: Maximum Daylight and NFRC U-Factor Ratings

2026 Top Types of Bow Windows for Global Buyers

Fixed-sash bow windows use non-operable glass panels to create a wide, curved viewing area. Their main strength is daylight. A south-facing bow window can brighten a deep living room, even on cloudy mornings. Because the sashes do not open, they can also reduce air-leakage risks when installed correctly.

NFRC ratings make performance easier to compare. Under the NFRC 100 procedure, a lower U-factor means better resistance to heat transfer. The U.S. Department of Energy reports that windows can account for roughly 25% to 30% of residential heating and cooling energy use. That figure makes glazing selection important, but the number is not the whole answer. Frame material, spacer quality, solar heat gain coefficient, and installation gaps also affect comfort. A highly rated unit can still perform poorly beside an unsealed sill. This is often underestimated.

Tips: Ask for the complete NFRC label, not a sales-sheet estimate. Compare U-factor and solar heat gain coefficient for your climate. Check whether the rating covers the whole window, including the frame. For buyers outside North America, request an equivalent local certification. Measure the wall opening twice. Bow windows are unforgiving when projections meet exterior cladding. A slightly lower U-factor may help cold regions, while excessive solar gain can overheat sunny rooms. Human judgment still matters.

Casement Bow Windows: Ventilation Performance and U-Factor ≤0.30 Where Applicable

Casement bow windows bring outward-opening ventilation to a wider, curved window arrangement. Their hinged sashes can direct breezes into the room more effectively than fixed glass. On a mild afternoon, opening two or three casements can move air across a window seat and nearby living space. It feels practical, not merely decorative. However, ventilation depends on wind direction, sash size, screen design, and the building’s pressure balance. A large bow window may still feel stagnant on a calm day.

For energy performance, specify a whole-window U-factor of 0.30 or lower where applicable. Requirements vary by climate zone, local codes, and certified testing methods. Low-emissivity glazing, insulated frames, warm-edge spacers, and gas-filled cavities can support this target. Ask for the complete tested assembly, not only the glass value. Installation matters just as much. Continuous shims, a level sill, sealed joints, and correctly layered flashing help prevent drafts and water entry. I have seen attractive windows underperform because the rough opening was poorly prepared. That lesson is easy to overlook. A lower U-factor may also reduce solar heat gain, which can be helpful or limiting, depending on orientation. South- and west-facing openings deserve careful glass selection. I would not choose the strongest specification automatically; daylight, airflow, maintenance access, and regional weather should be checked together.

Double-Hung Bow Windows: Vertical Airflow and NFRC Air-Leakage Ratings

Double-hung bow windows combine curved architectural form with practical vertical airflow. Their upper and lower sashes move independently. Opening both creates a rising-and-falling air path across the room. This can help release warm air near the ceiling while drawing cooler air inward. It feels noticeable beside a sofa or reading desk. Yet airflow depends on wind, room layout, screen position, and nearby openings.

For global buyers, the NFRC air-leakage rating deserves careful attention. NFRC testing measures uncontrolled air passage through a closed window under standard pressure. The result is commonly shown in cubic feet per minute per square foot. Lower numbers generally indicate better resistance to drafts. Check the product label, test report, and unit configuration. A double-hung bow window may perform differently from a fixed or casement design.

Installation remains critical. Even a well-rated window can leak around an uneven opening, weak sealant joint, or poorly fitted sash. A qualified installer should inspect the frame, insulation, drainage path, and operating hardware. Local wind exposure also matters. A low air-leakage figure may not solve every comfort problem. It is useful, not magical. I would also compare NFRC data with local energy requirements, because testing systems and climate expectations can differ. Sometimes buyers focus too heavily on the rating and overlook maintenance. Dust in the balance tracks can reduce smooth closure over time. That small detail is easy to miss.

2026 Top Types of Bow Windows for Global Buyers - Double-Hung Bow Windows: Vertical Airflow and NFRC Air-Leakage Ratings

Representative performance ranges for double-hung bow-window configurations. Actual values must be confirmed on the NFRC-certified product label and project-specific test report.
Bow-Window Type Typical Configuration Vertical Airflow Typical U-Factor
(Btu/h·ft²·°F)
Typical SHGC Typical VT NFRC Air Leakage
(cfm/ft² at 1.57 psf)
Typical Design Pressure Best-Fit Application
Three-Section Double-Hung Bow Three equal double-hung units arranged on a shallow curved projection; usually 12–18 in (305–457 mm) projection. Strong upward and downward air exchange when both upper and lower sashes are opened; useful for stack-effect ventilation. 0.25–0.35 0.25–0.40 0.40–0.60 ≤ 0.30 is a common maximum for operable residential fenestration tested under NFRC 400 procedures. 25–35 psf, depending on size and tested assembly. Compact façades, bedrooms, studies, and renovation openings requiring balanced ventilation.
Five-Section Panoramic Double-Hung Bow Five narrower double-hung units creating a wider viewing angle; commonly 18–24 in (457–610 mm) projection. Multiple sash openings promote cross-ventilation and allow fine control of intake at the bottom and exhaust near the top. 0.27–0.36 0.25–0.45 0.45–0.65 Target ≤ 0.30 cfm/ft²; lower tested values indicate tighter resistance to uncontrolled infiltration. 25–40 psf, subject to structural design and installation conditions. Large living rooms, dining areas, and projects prioritizing daylight and broad outdoor views.
Center Double-Hung Bow A larger central double-hung unit flanked by smaller double-hung sections; typical projection is 12–18 in (305–457 mm). The central opening provides the principal vertical airflow path, while side units improve air distribution across the room. 0.25–0.34 0.25–0.40 0.40–0.60 ≤ 0.30 cfm/ft² is a practical benchmark; verify the complete bow assembly rather than one sash alone. 25–35 psf for many residential applications. Homes needing a primary view window with simpler furniture placement and easier central operation.
Energy-Efficient Low-E Double-Hung Bow Two, three, or five double-hung units with insulated glazing, warm-edge spacers, weatherstripping, and low-emissivity coatings. Provides adjustable top-and-bottom ventilation while low-E glazing reduces radiant heat transfer when the sashes are closed. 0.20–0.30 0.20–0.40 0.40–0.60 Common high-performance target: ≤ 0.20–0.30 cfm/ft², with the certified value depending on the operable design. 25–40 psf when supported by the tested frame and glazing system. Cold, mixed, and hot climates where reduced heat transfer and controlled ventilation are priorities.
Hurricane- or High-Wind-Designed Double-Hung Bow Reinforced multi-unit bow assembly with impact-resistant or laminated glazing where required by local code. Vertical airflow remains available during normal weather, but sashes should be closed and latched during severe wind events. 0.25–0.38 0.25–0.45 0.35–0.55 Must be checked on the certified assembly label; ≤ 0.30 cfm/ft² is a common operable-product reference point. 40–60+ psf for specially tested systems; local code and site exposure govern. Coastal, cyclone-, hurricane-, and typhoon-prone regions requiring documented structural performance.
Performance Notes
  • NFRC air-leakage results are reported in cubic feet per minute per square foot of window area at a reference pressure difference of 1.57 psf (75 Pa), using NFRC 400 test procedures.
  • A lower air-leakage number represents better resistance to uncontrolled air infiltration. Operable double-hung windows generally require tighter seals than fixed center units.
  • U-factor, solar heat gain coefficient (SHGC), and visible transmittance (VT) vary with glazing thickness, coating, spacer, frame material, sash size, and the complete bow-window assembly.
  • For international projects, confirm the applicable local wind, water, thermal, safety-glazing, and ventilation requirements before ordering.

Global Buyer Guide: Glazing, ASTM E1300 Safety Loads, Climate, and Codes

Bow windows are not one product type. For global buyers, the critical choice is projection, glazing, structure, and local code. Common layouts use fixed, casement, or double-hung panels. Fixed panels improve daylight; operable panels support purge ventilation.

Glazing changes performance sharply. Low-E double glazing suits many temperate projects, while triple glazing can reduce heat loss in cold zones. Yet solar gain may become uncomfortable in hot climates. The U.S. Department of Energy reports that windows can influence 25–30% of residential heating and cooling energy use.

ASTM E1300 is a glass-design standard, not a complete window approval. It helps determine glass thickness and resistance under specified wind loads. Ask for calculations covering each lite, edge support, and insulating-glass configuration.

ASTM E1300 alone does not prove the frame, anchor, or installation is safe. That distinction matters. Wind pressure rises on exposed towers, coastal sites, and building corners.

AAMA/FGIA performance guidance also evaluates air leakage, water penetration, and structural performance. Request test evidence, not only a marketing rating. Small omission, big risk.

Climate and code review should happen before drawings are frozen. Use ASHRAE climate zones and the local authority’s wind, impact, thermal, and egress requirements. Energy codes may require U-factor and solar heat gain coefficient limits.

NFRC rating data provides a consistent comparison method. Local code names differ. Buyers should confirm whether the bow assembly is site-built or factory-tested. That detail can change responsibility, tolerances, and documentation.

I would not select glass from U-factor alone. Condensation, glare, cleaning access, and emergency escape deserve equal attention.
Go to Top